Brief & existing space
We clarify who uses the space, what should change and what must remain. Existing plans, photographs and a survey define the information available and the measurements still needed.
Services
How should the space work and feel?
We turn your priorities into a spatial concept: circulation, furniture, storage, materials and light are considered together. The aim is a home that supports daily use and has a coherent character.
We clarify who uses the space, what should change and what must remain. Existing plans, photographs and a survey define the information available and the measurements still needed.
Alternative arrangements test furniture dimensions, access, storage and relationships between rooms. The selected direction becomes the basis for further development.
Colours, finishes and lighting atmosphere are considered in combination. Samples and product information help assess appearance, maintenance and suitability.
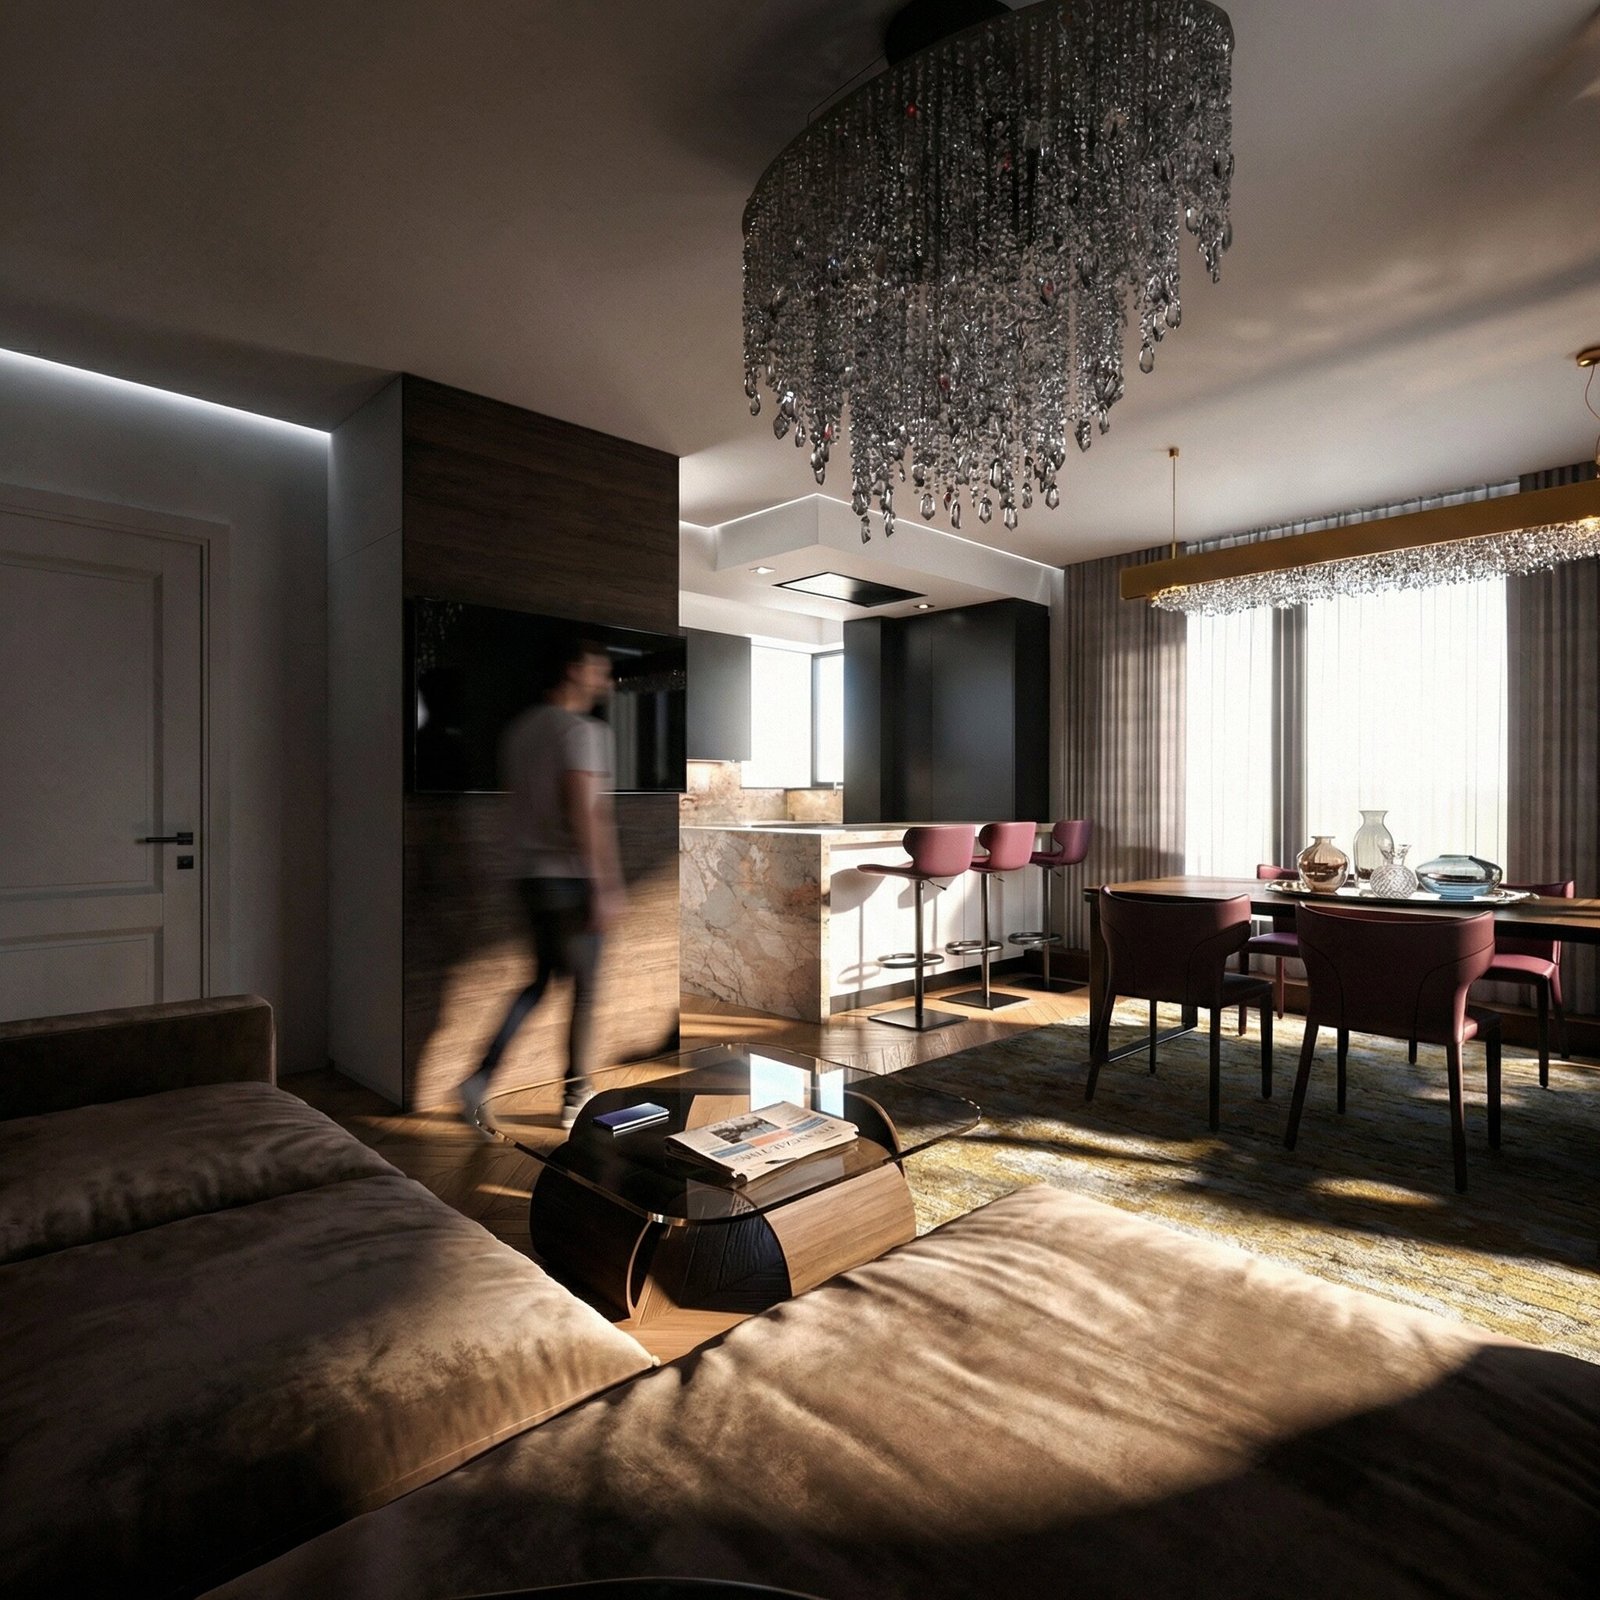
Visualisations explain the proposed atmosphere and proportions. They are design representations; final products, dimensions and finishes are confirmed in the agreed documentation.
Depending on scope: a brief, layout drawings, a material palette, furniture selections and visualisations. The proposal identifies the number of options and revision stages.
Existing plans or approximate dimensions, photographs, household needs, preferred timing and an initial investment range.
Approve the layout and design direction before detailed documentation or purchasing.
A room, a renovation or a complete home: start with the location and a short description. Plans and detailed specifications can follow after the first review.
Discuss your project