Residential interior · Zug, Switzerland
Private Residence — Zug.
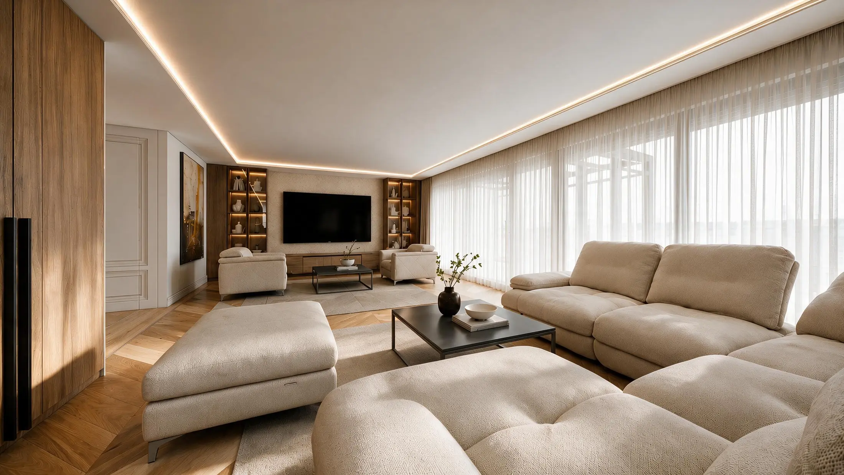
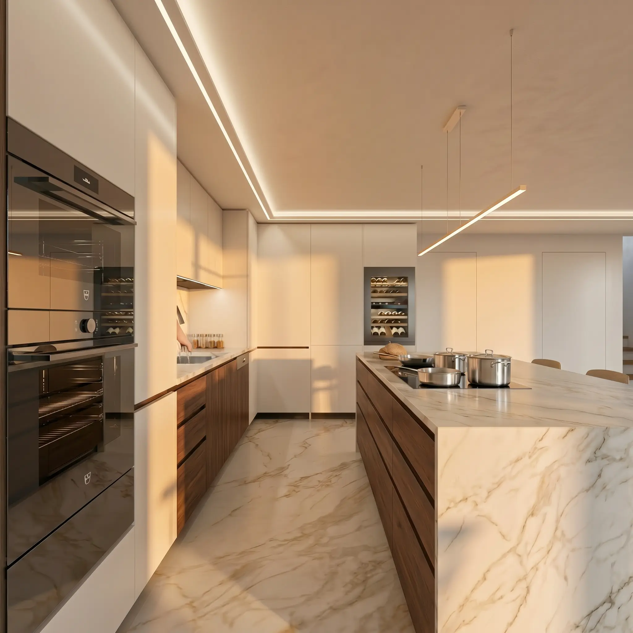
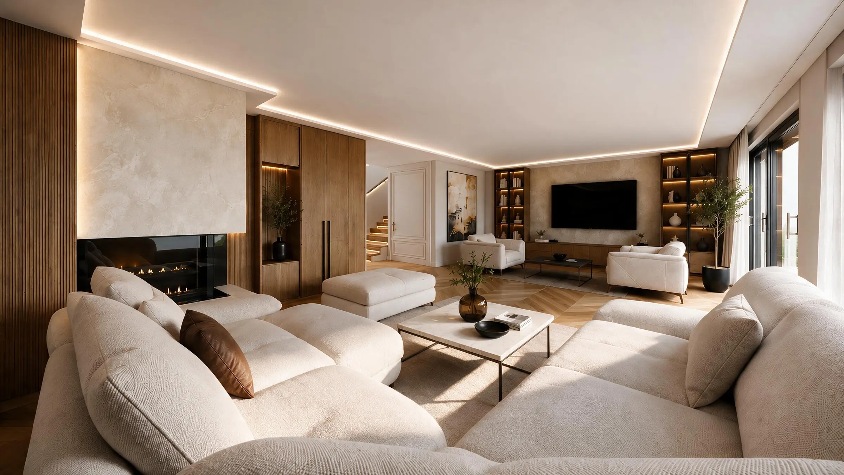
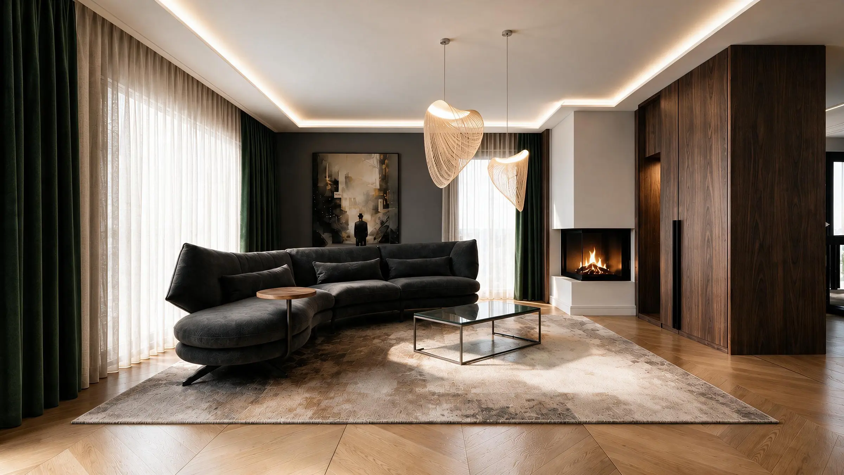
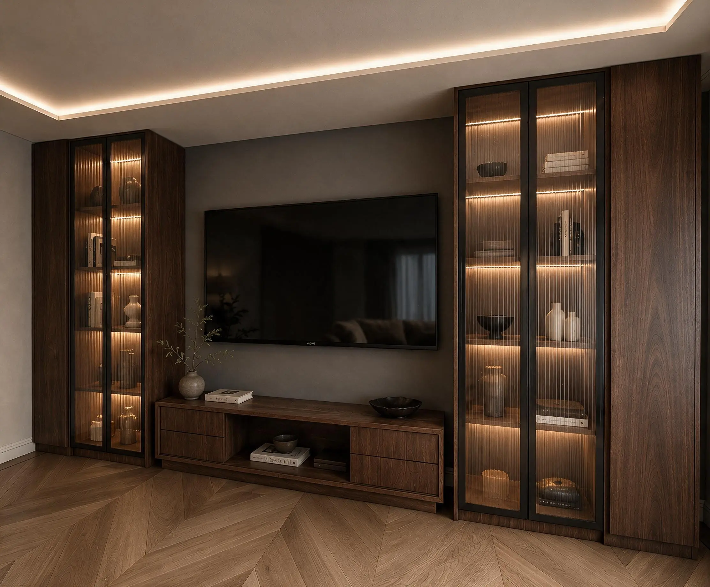
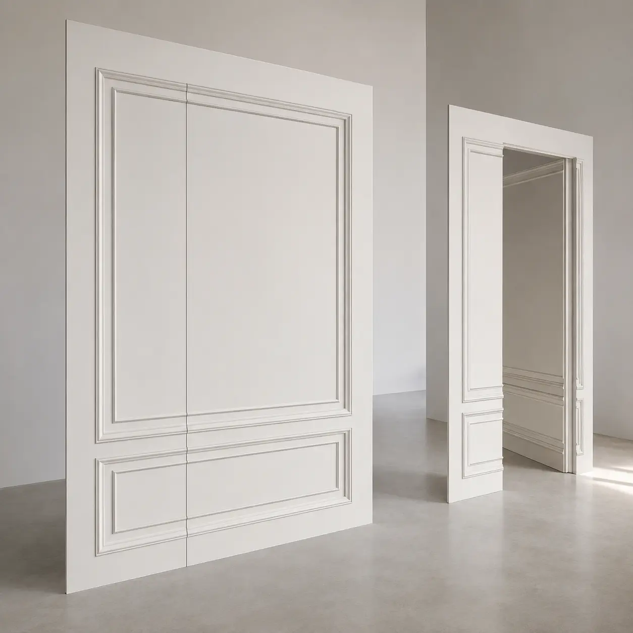
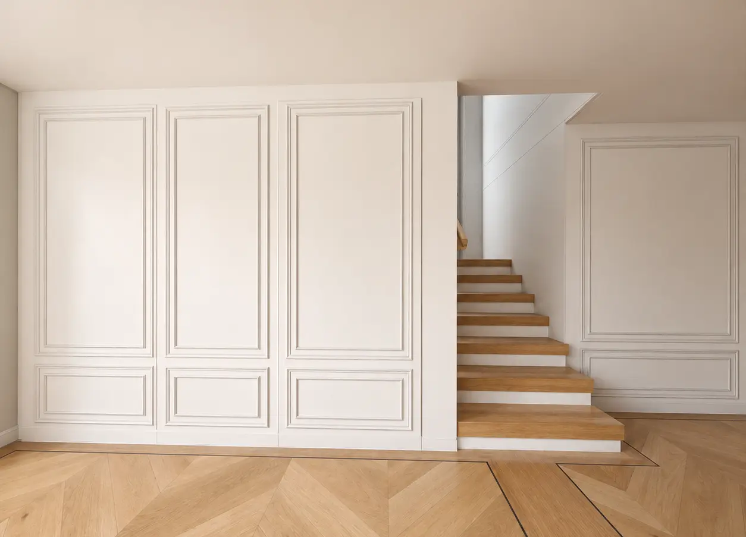
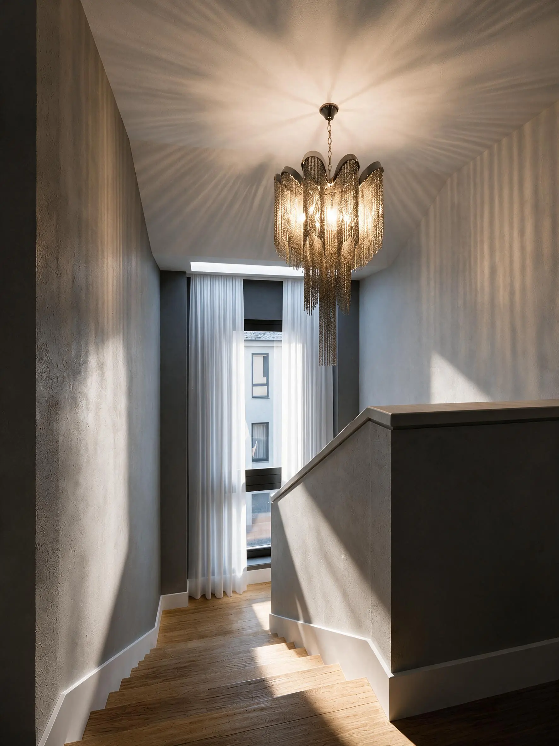
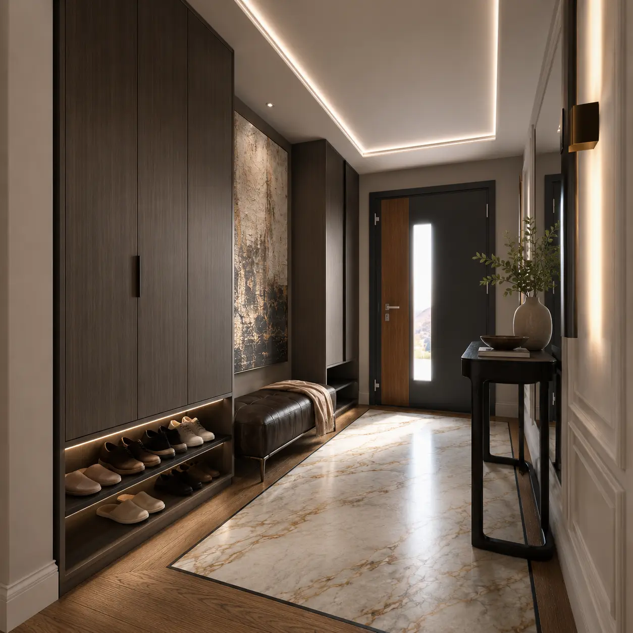
A composed interior in which pale oak, dark timber, softly veined stone and integrated light establish a continuous architectural rhythm.
Portfolio presentation · completion status not stated
Design narrative
Quiet continuity,
precisely composed.
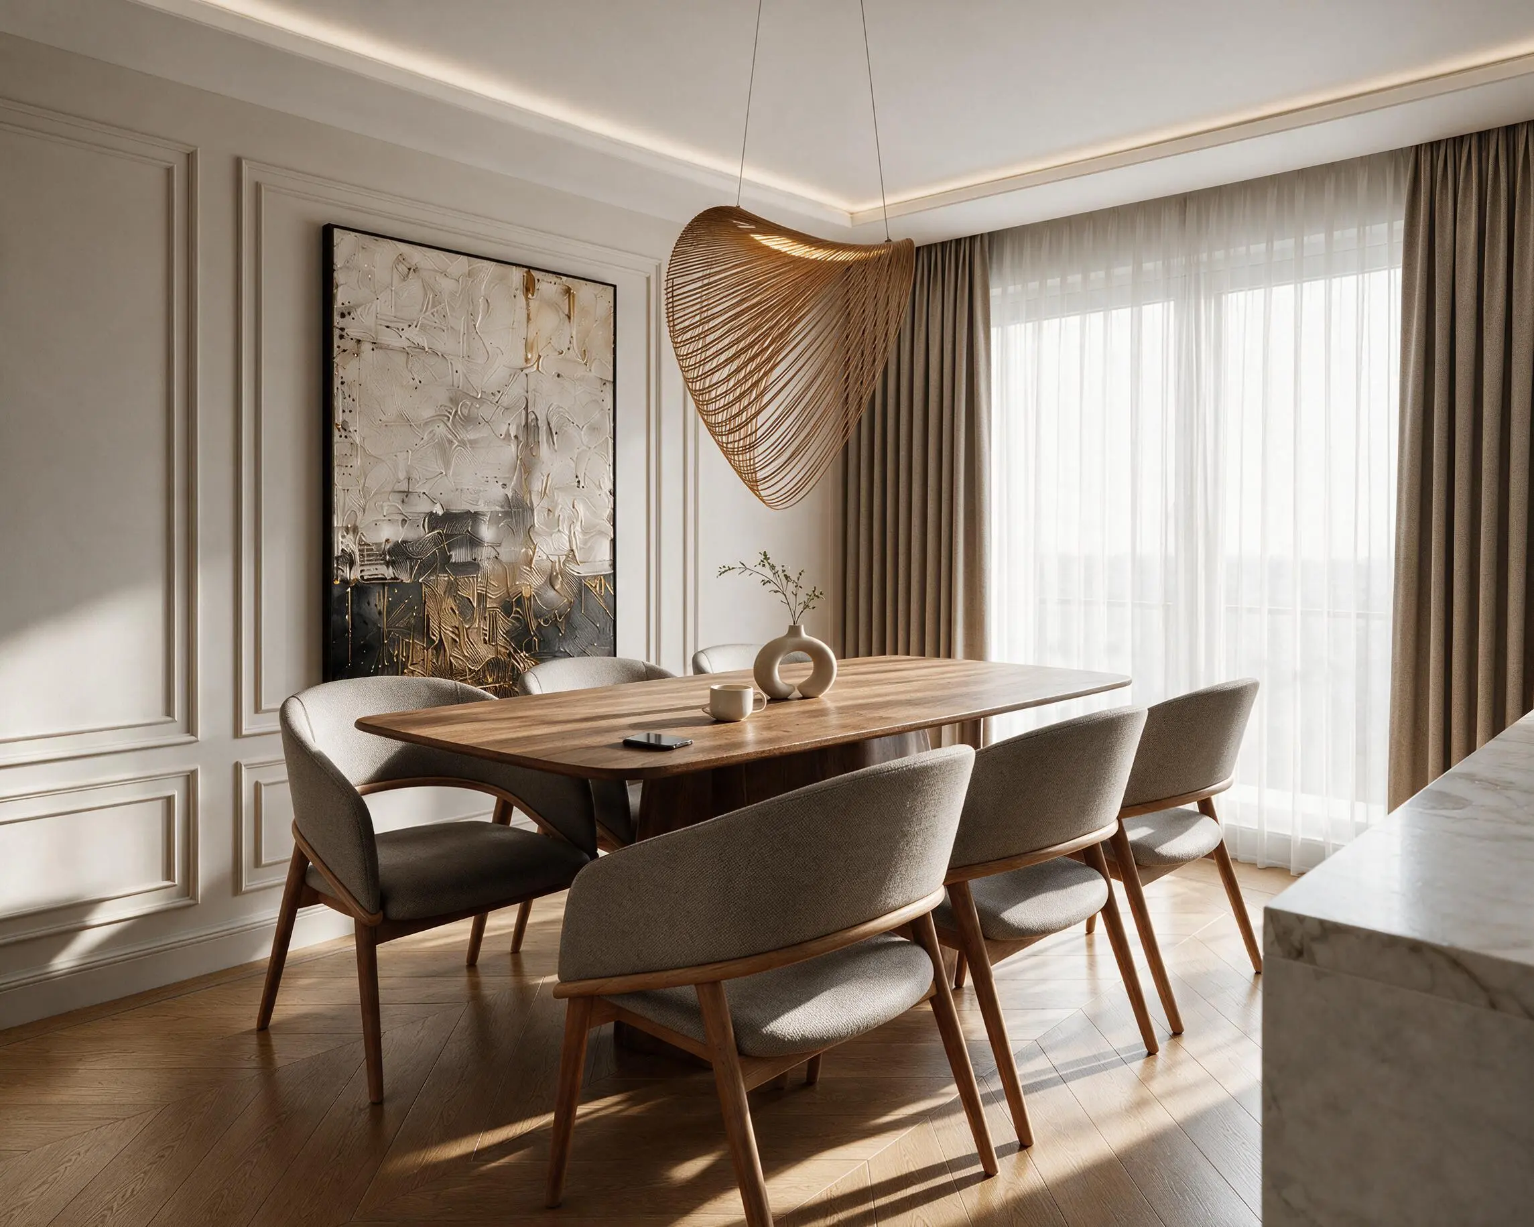
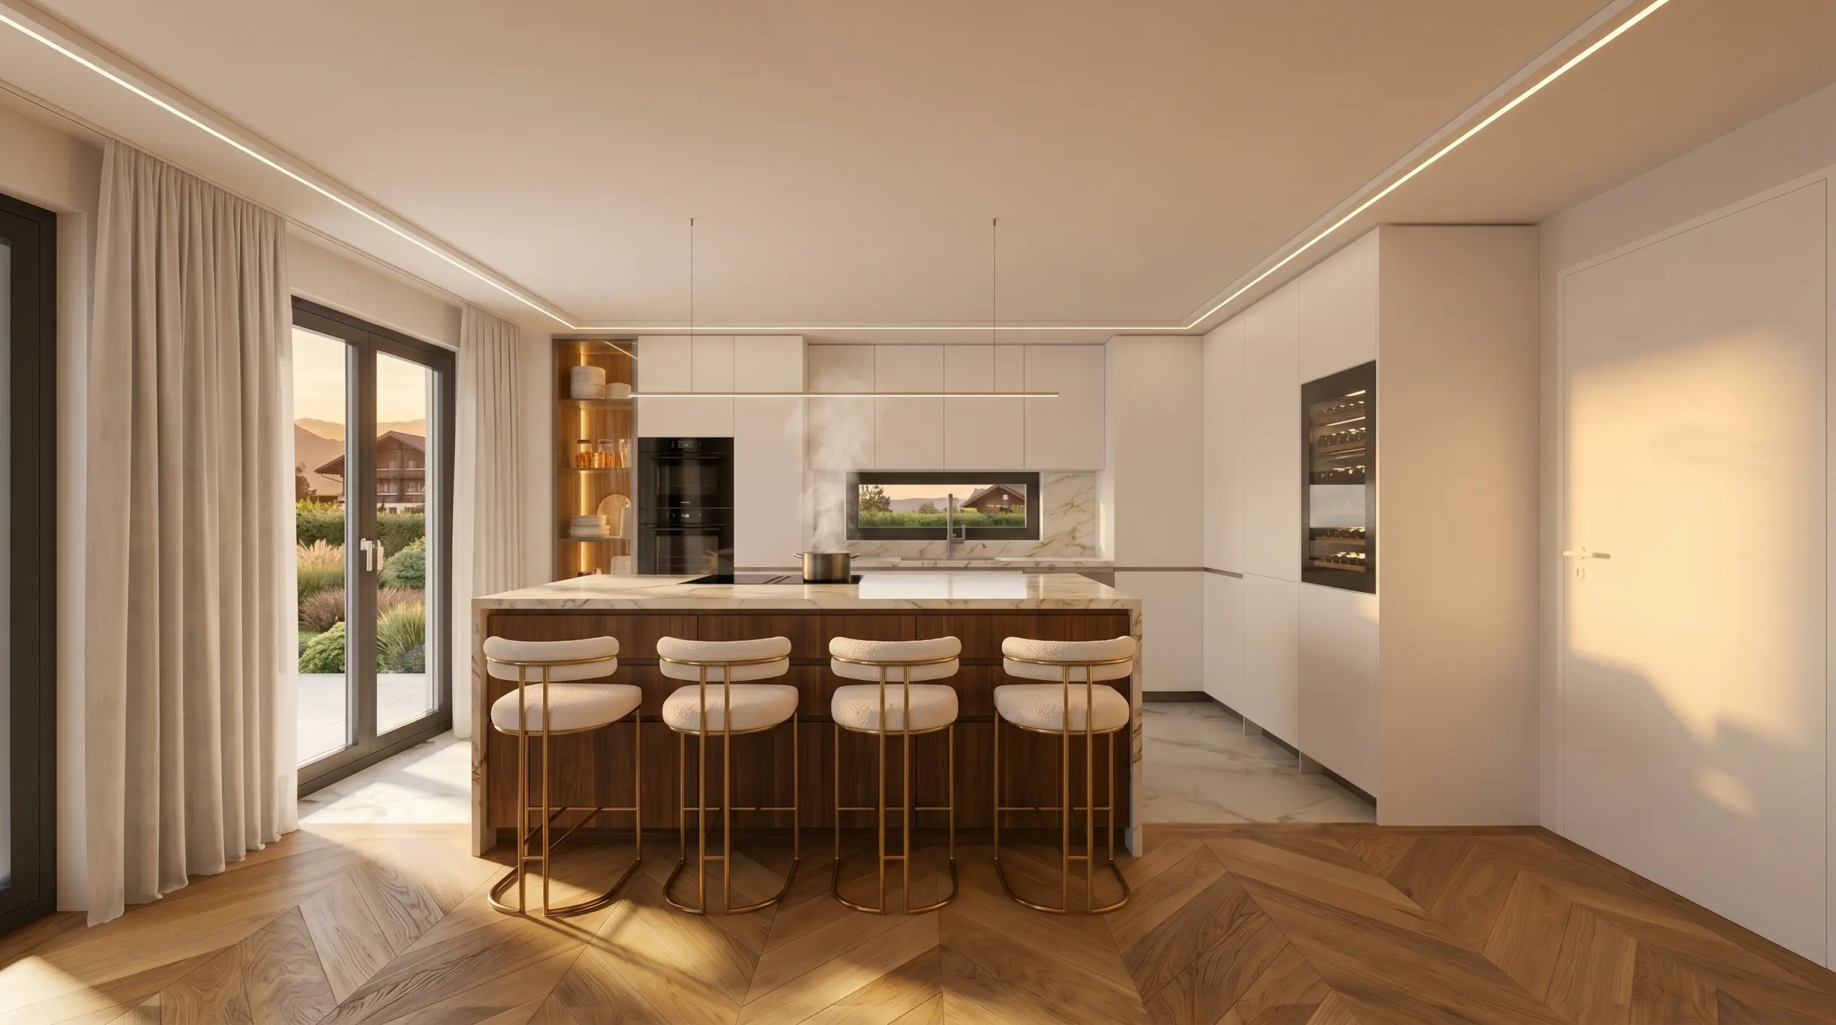
The residence is conceived as a sequence of connected atmospheres rather than a collection of isolated rooms. Wall panelling, bespoke joinery and restrained ceiling lines guide movement through the interior, giving every transition a deliberate sense of order.
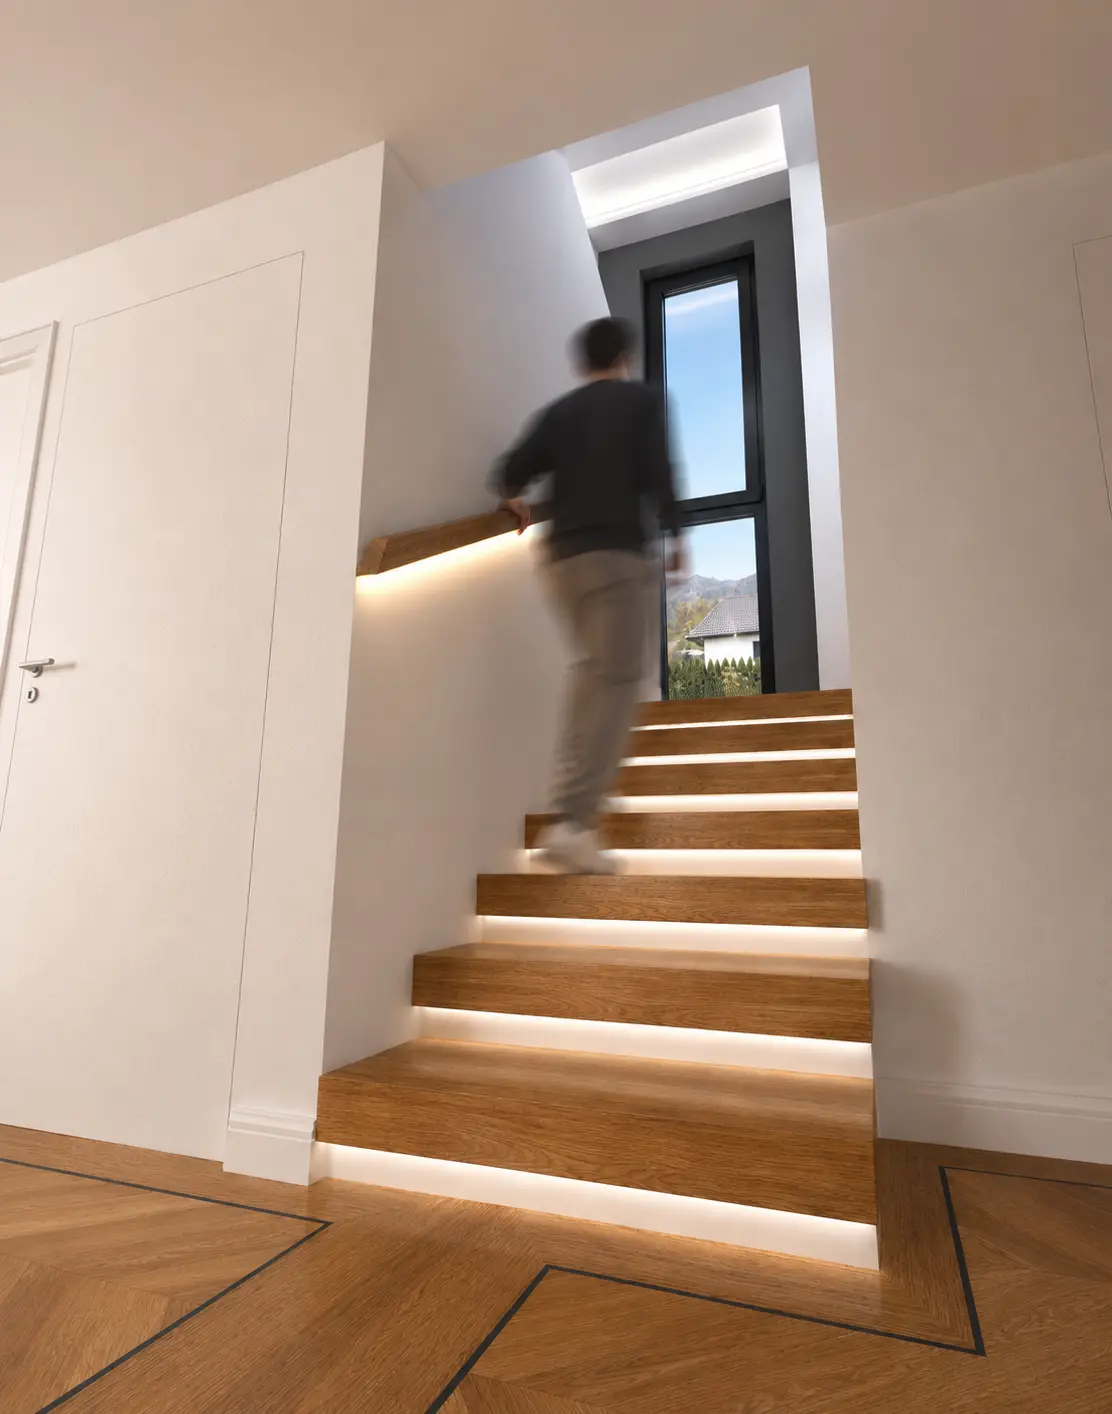
A warm, nuanced palette balances light oak and ivory surfaces with deep walnut volumes, tactile textiles and natural stone. Integrated illumination traces the architecture without dominating it, while sculptural pendants introduce moments of intimacy and character.
Tell us what you would like to change.
A room, a renovation or a complete home: start with the location and a short description. Plans and detailed specifications can follow after the first review.
Discuss your projectBefore we begin
The status on each project page describes the evidence presented. A visualisation is a design representation, not proof of completed construction. Detailed scope and implementation support are agreed individually.